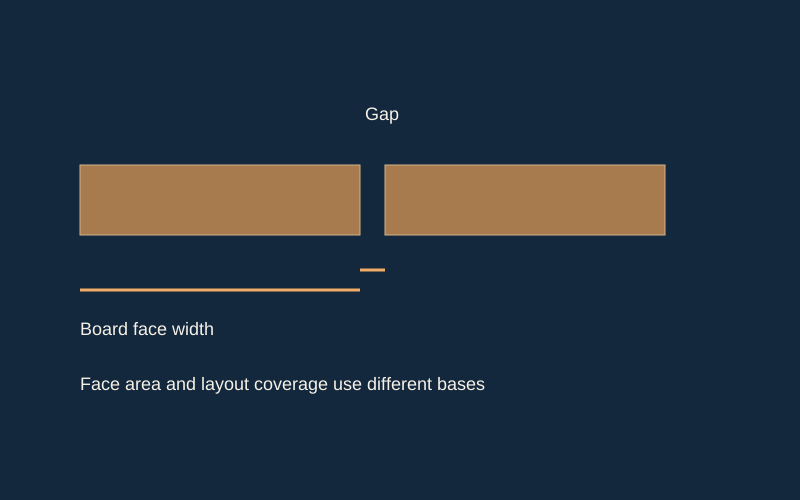
- Keep the board face width separate from the installation gap.
- Physical solid volume also needs actual thickness; supplier tally may follow a different basis.
- No installation gap or stock dimension is prescribed by this schematic.
Start with the physical face
Quantity × face width × length gives the combined rectangular face area. When inches are used, divide square inches by 144 for square feet. Thickness does not enter that calculation. This measurement is useful for a tally, but it says nothing by itself about gaps, overlap, tongue engagement or edge details.
Respect the actual profile
Coverage width can differ from full face width. Ask for the installed exposure or coverage dimension when a profile overlaps or interlocks. A drawing that identifies full width, visible face and engagement is more useful than a single unlabeled width. Do not subtract a guessed tongue width or assume a generic decking gap is appropriate for every application.
- Use physical face area for the worksheet output.
- Use approved coverage dimensions for an assembly layout.
- Keep edge pieces and cutouts separate.
Round at the purchasing stage
Avoid rounding every intermediate width or area upward. First determine the required complete parts from the layout, then account for stock and cut losses. A percentage applied to area cannot guarantee the length needed for one missing part. The application-specific design should determine spacing and joint locations before the general takeoff is finalized.
Worked planning example
A 5.5-inch-wide board 8 feet long has 3.667 square feet of face area. Twelve have 44 square feet. That does not say the boards cover a 44-square-foot finished assembly: required gaps can increase the footprint, while overlap reduces exposed coverage.
Common questions
Can I use this for siding coverage?
Use the approved profile exposure and layout first. The general worksheet measures entered rectangles, not siding engagement or weatherproofing.
Why not include a universal gap?
Spacing depends on the product and assembly conditions. A default gap here could turn a quantity tool into an unsupported installation recommendation.
Evidence & limits
- Calculation method: dimensional arithmetic and conservative first-fit packing
- NIST PS 20-25 — measurement, tally and softwood size basis
Reviewed September 13, 2026. Sources support their stated technical principles; this site's workflows and hypothetical examples are not product tests, supplier approvals or independently reviewed project records.