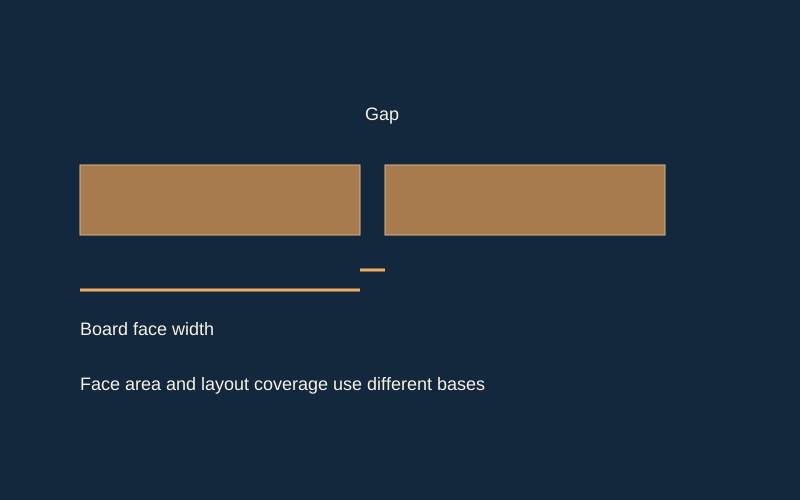
- Keep the board face width separate from the installation gap.
- Physical solid volume also needs actual thickness; supplier tally may follow a different basis.
- No installation gap or stock dimension is prescribed by this schematic.
Define the components included
Start from the supplied design and list the assemblies covered by the takeoff. Surface boards, border pieces, framing, fascia, and other specified items should have distinct groups when included. State exclusions so a decking-only quantity is not mistaken for the entire project. This is a counting workflow; it does not choose structural sizes, connection details, spacing, or an installation method.
Give each line a quantity basis
Identify whether a line represents individual pieces, linear length, area, or packaged products. Preserve its drawing, schedule, or measured-source reference. Surface area alone does not establish every required board length, particularly where the design includes borders, interruptions, or different directions. Use the documented layout to define parts and record missing information as a question instead of filling it with an assumed construction detail.
Translate documented parts into stock
Keep the required parts separate from the purchasable boards that will supply them. Confirm the actual product dimensions and available lengths with the supplier, and state the tally basis. NIST PS 20 addresses softwood size and measurement conventions; it does not supply dimensions for every decking product. For cut planning, account separately for the chosen cutting allowances and any explicit spare-stock allowance.
- Group unlike profiles and cross-sections separately.
- Keep border and field-board quantities identifiable.
- Record assumptions next to the affected line.
- Do not substitute generic hardware counts for specified requirements.
Review totals without losing the layout
Check both the total quantities and the distribution of lengths. A revised border can change required parts even when the overall area remains the same. Review duplicates across plans and details, and retain unresolved dimensions before approval. The final quantity record should let a supplier discuss available stock without requiring them to infer the design from a single total-footage number.
Hypothetical field and border quantities
A documented deck layout includes field boards and a separate border using a different profile. The estimator creates two material groups and lists their required lengths independently. A later revision changes the border arrangement but not the overall deck area. Only reviewing area would miss the change; comparing the part groups reveals which stock lines need to be recalculated.
Common questions
Can the takeoff decide joist sizes or fastener spacing?
No. Those requirements must come from the applicable design and product information. The takeoff records quantities based on those inputs.
Is one waste percentage enough for the order?
It does not replace a length-aware parts and stock review. Keep cutting losses, spare stock, and unresolved scope identifiable.
Evidence & limits
Reviewed September 13, 2026. Sources support their stated technical principles; this site's workflows and hypothetical examples are not product tests, supplier approvals or independently reviewed project records.